 Architect’s 3D render · approved design
Own Your Mountain Home
in Barog
Harisons Builders Phase 1: Studio - 1BHK (Type A) and Studio - 1BHK (Type B) apartments across three blocks, with valley-facing balconies, a club house and commercial shops.
Three Blocks. Studio - 1BHK Living.
Harisons Builders is registered with the Himachal Pradesh Real Estate Regulatory Authority under the number below. The project is sited at Mohal Daghota, Tehsil & District Solan, near Barog.
Larger 2 BHK and 3 BHK residences are planned in future phases of Harisons Homes and Harisons Valley View.
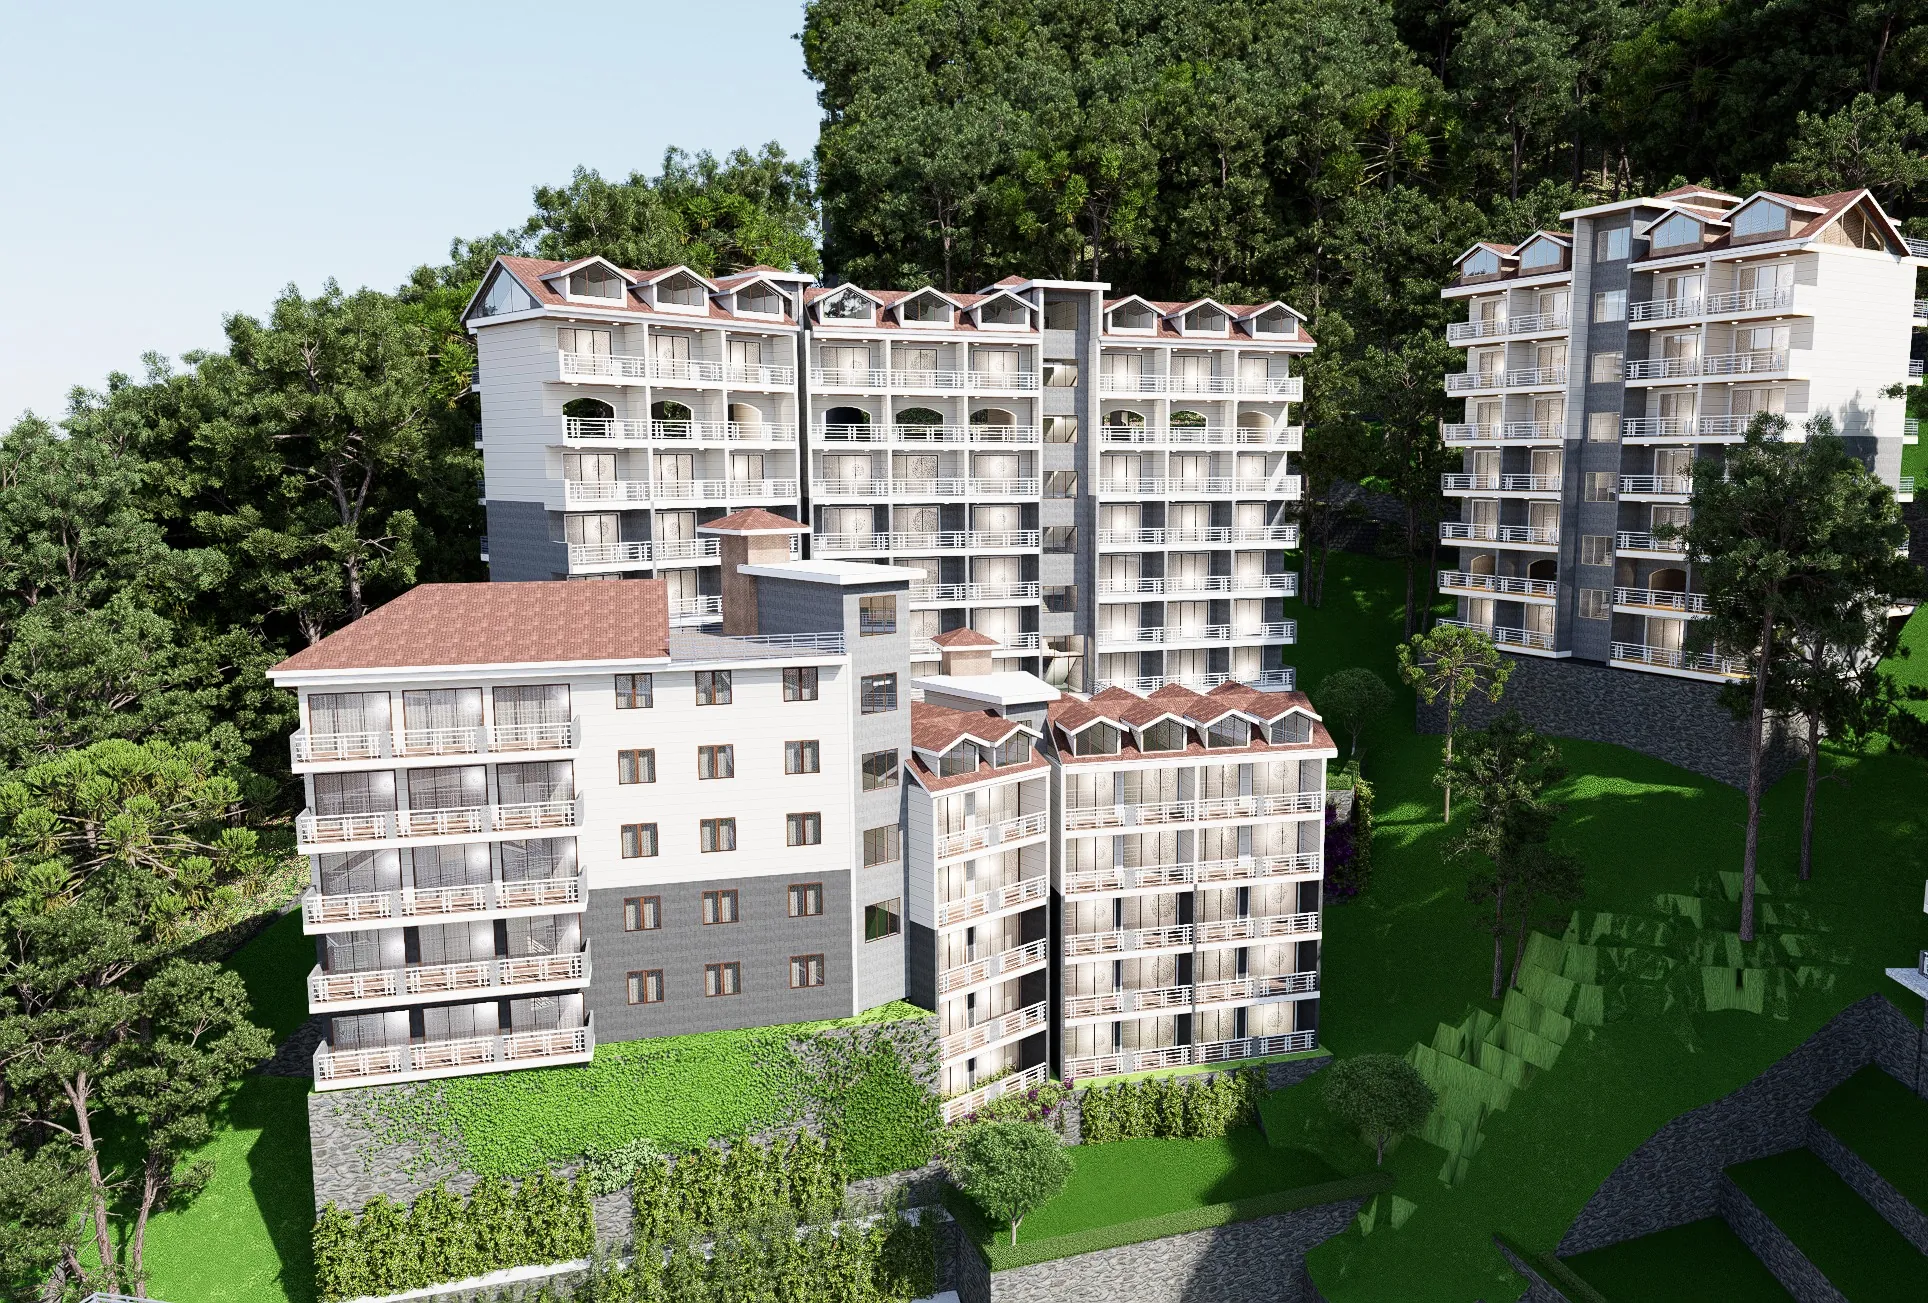
Three blocks, set into the slope
The approved facade design for Blocks 1, 2 and 3. Choose a view below.
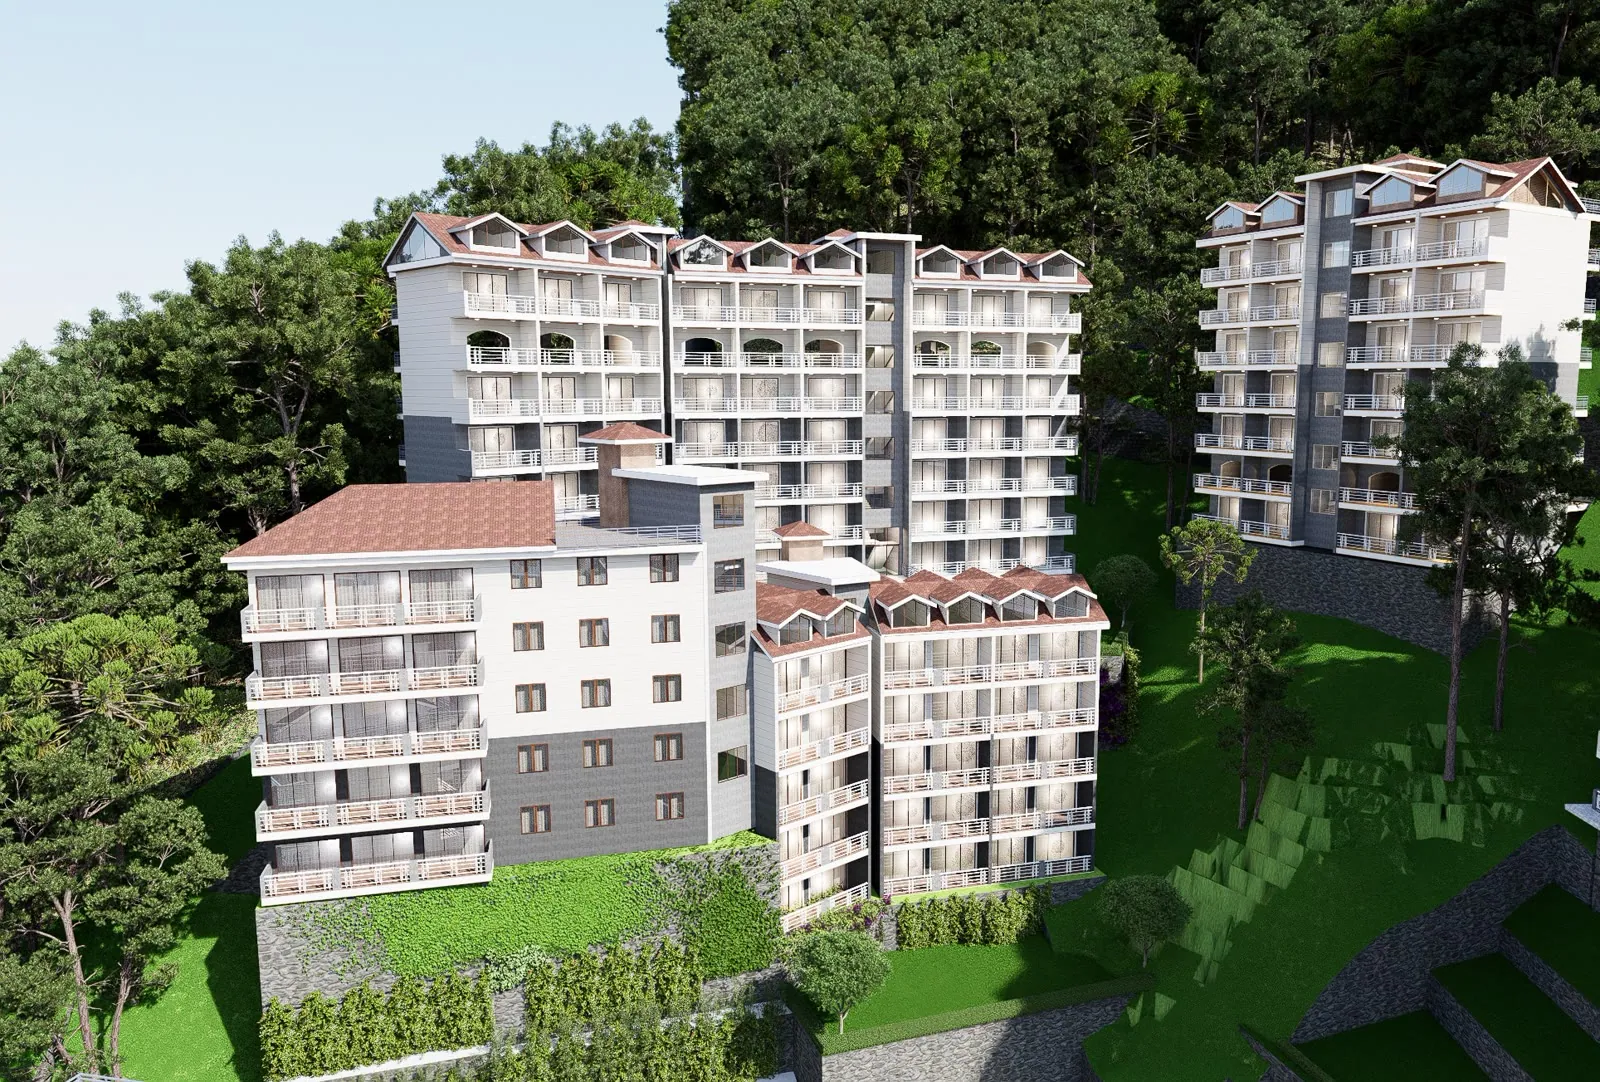 Architect’s 3D render · approved facade
3D renders are artistic representations of the approved design and may differ from the finished buildings.
Studio - 1BHK Residences
Each apartment has a private balcony facing the valley. Pricing is shared on enquiry.
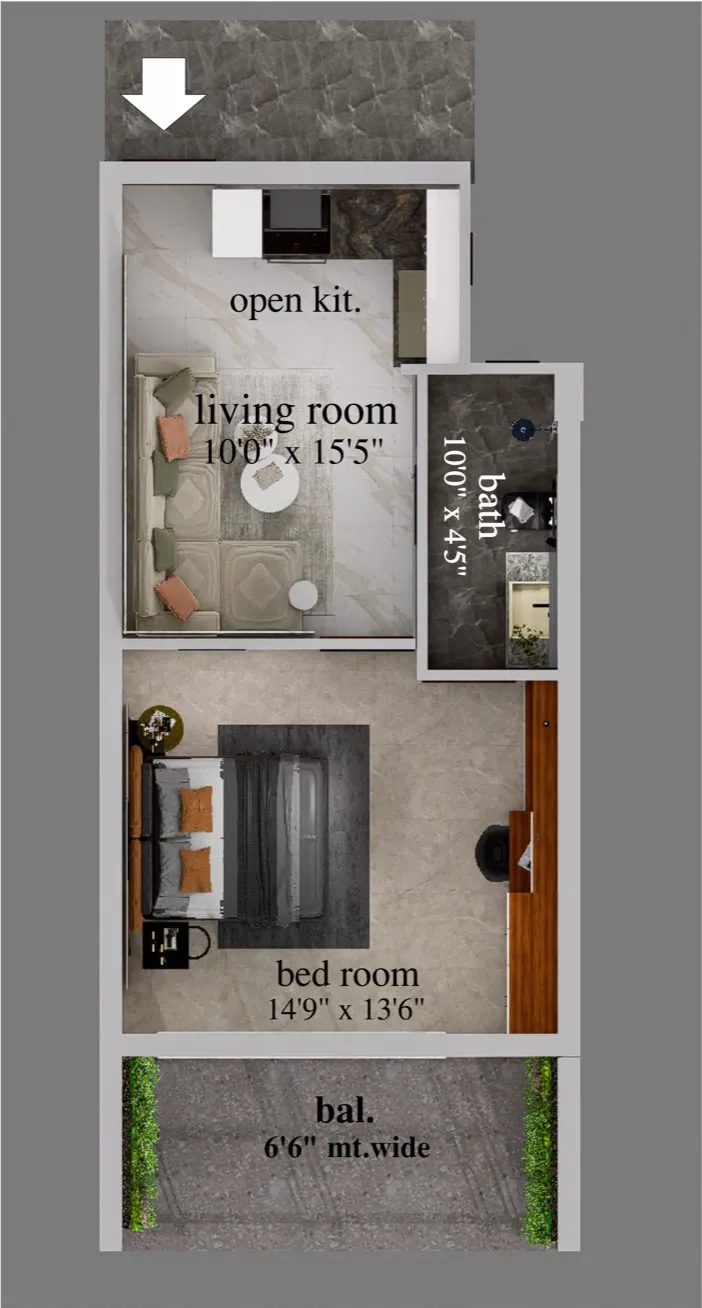
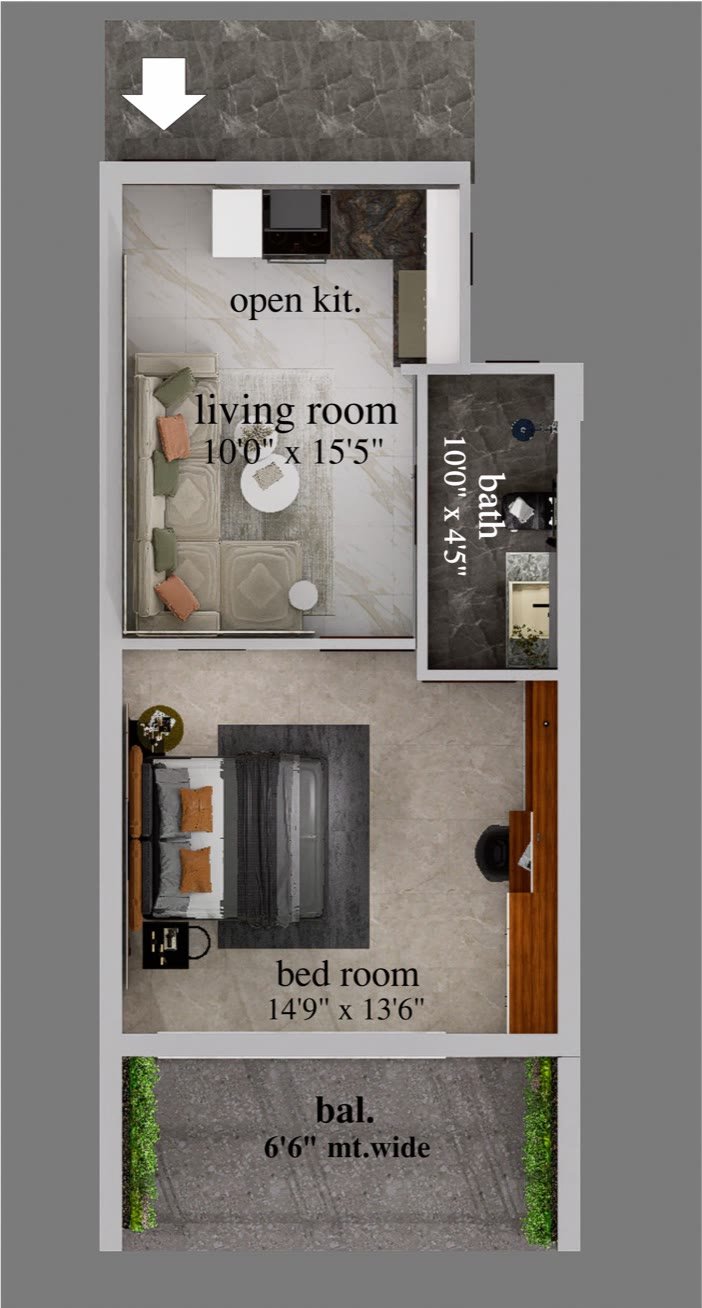
Studio - 1BHK (Type A)
Price on enquiryOpen kitchen, living room, bedroom, bathroom and a balcony, planned for holiday living and homestay use.
Studio - 1BHK (Type B)
Price on enquirySeparate kitchen, drawing and dining room, bedroom, bathroom, powder room and a long valley-facing balcony.
Unit Layouts
Room dimensions as shown on the unit floor plans.
Built For The Mountains
Materials and finishes as listed in the project’s signed construction specifications, with a design that works with the Himalayan sun and cold.
Mountain-smart design
South orientation to gain maximum winter sun, with maximum glazing on the south side.
Double glazing on the north side and 0.23 m thick outer walls.
Photovoltaic panels on the roof.
Flooring
Vitrified tiles in living, dining, kitchen and bedrooms. Anti-skid ceramic tiles in toilets. Granite stone on balconies and corridors.
Walls & Ceilings
Waterproof Birla putty with oil-based distemper paint. Weatherproof premium external paint.
Doors & Windows
Hardwood frames with veneered, melamine-polished doors. Powder-coated aluminium and uPVC glazing. Stainless steel hinges, locks and handles.
Kitchen
Granite counter top, CP fittings, and kitchen cabinets finished in premier-quality laminate. Geyser provision.
Bathrooms
Ceramic designer tiles up to door height, CP fittings and geyser provision.
Electrical
Copper wiring with fire-proof wire, MCBs, and modular switches and sockets. Fancy lights and ceiling fans.
Water & Lift
Uninterrupted 24-hour water supply with an individual water tank. Lift as per Indian standards.
Staircase & Parking
Polished granite stairs with M.S. railing. RCC-framed parking slots with cement concrete flooring.
Specifications as per the signed construction specification sheet (30 August 2024). Final specifications will be as stated in the Agreement for Sale.
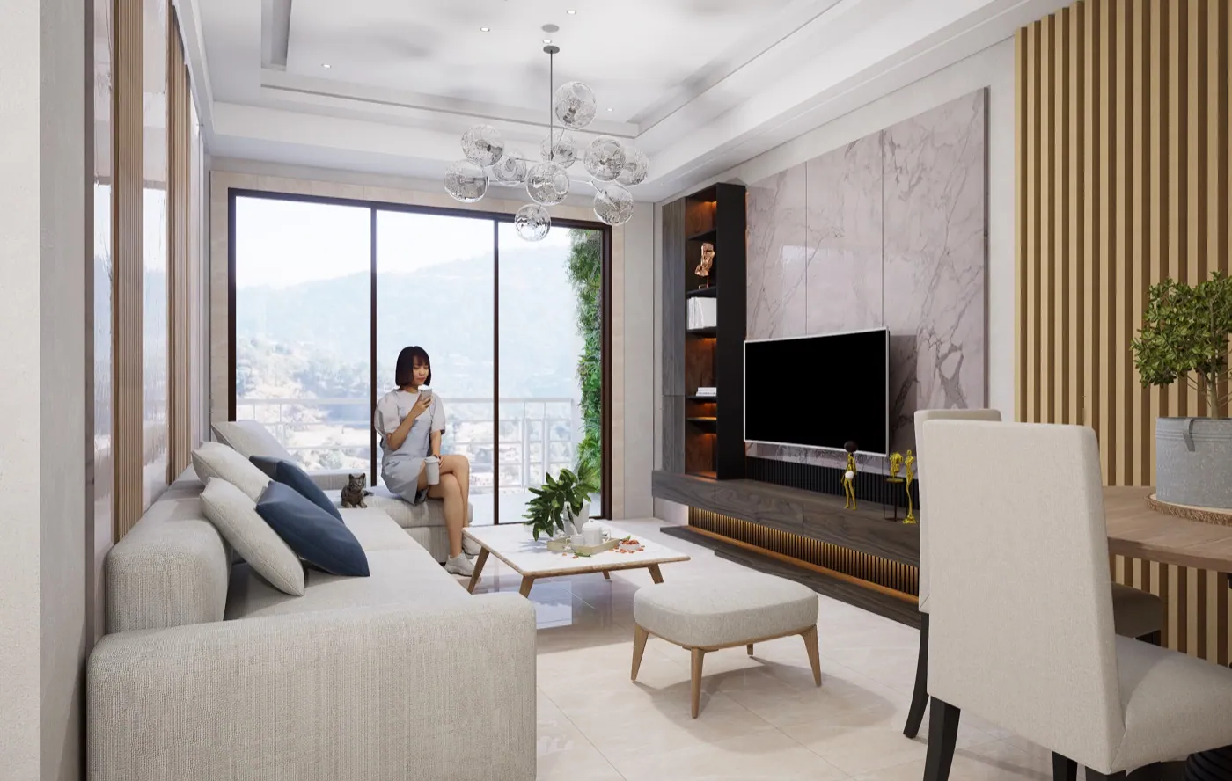
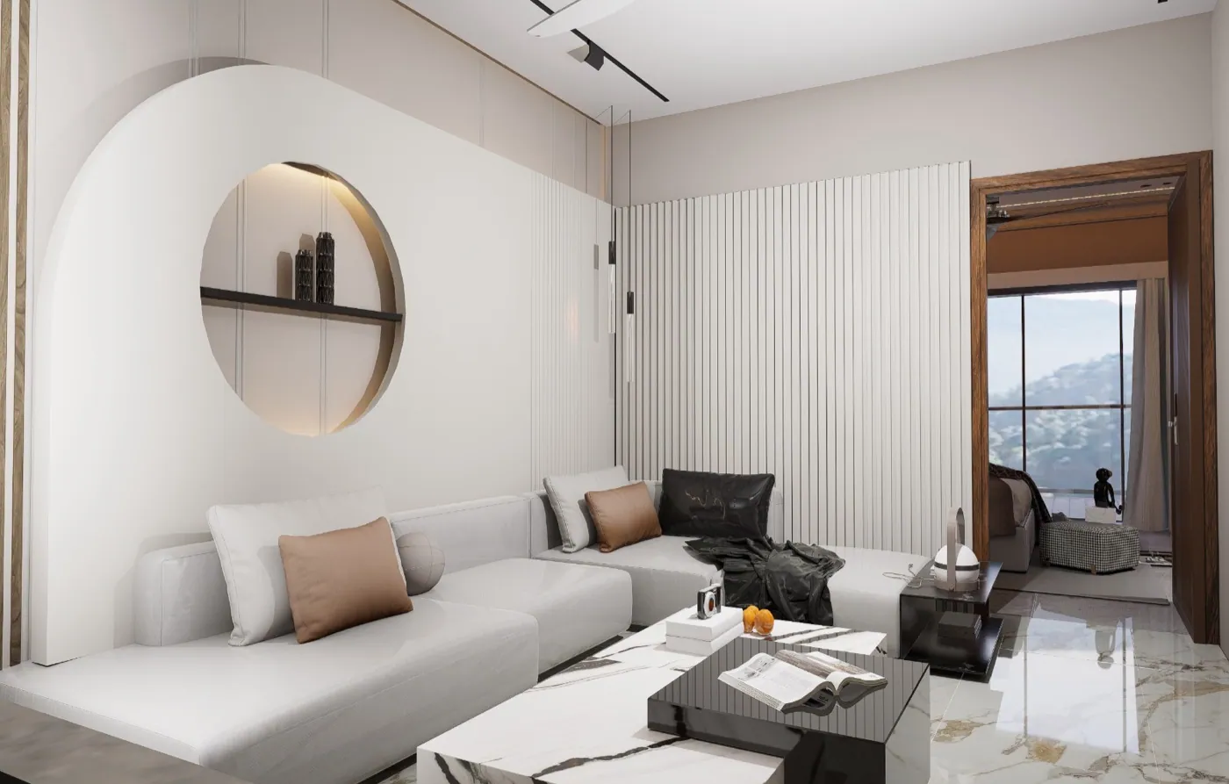
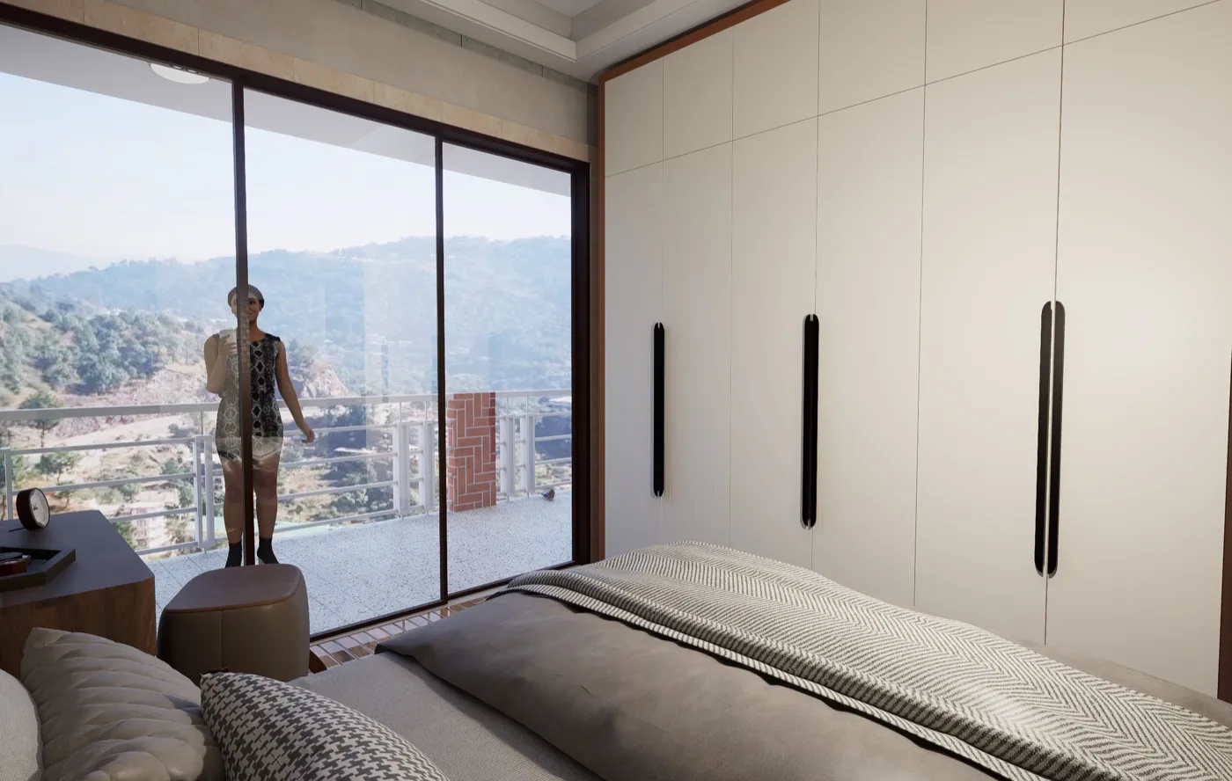
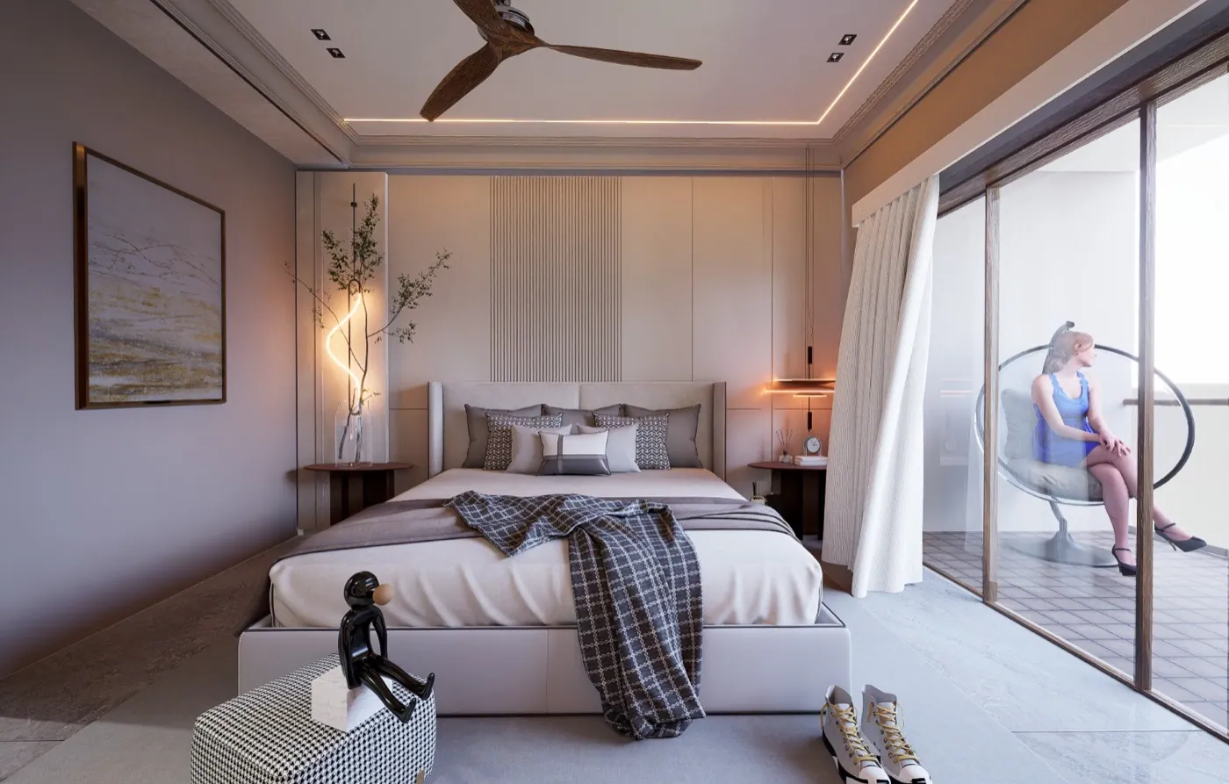
Inside the Apartments
Swipe through the Studio - 1BHK (Type A & Type B) interiors. Tap any image to enlarge.
Renders are artistic representations. Finishes and fittings are as per the signed specifications and the Agreement for Sale.
See the place as it is
Footage from the site and the hills around it. Videos are actual, unedited views and are labelled separately from the architect’s renders.
Homestay Return Estimator
Pick a unit, then move the sliders to see how Airbnb income compares with the loan instalment. Illustrative only. Assumes our end-to-end rental management, where the owner keeps 60% of the nightly fare. Nightly rates and occupancy are assumptions, not guarantees.
Estimated Return
Well Connected. Beautifully Placed.
Harisons Builders stands at Mohal Daghota, Tehsil & District Solan, near Barog on the Kalka–Shimla corridor. Close to Delhi NCR, close to Chandigarh, close to nature.
Distances are approximate.
Explore the Surroundings
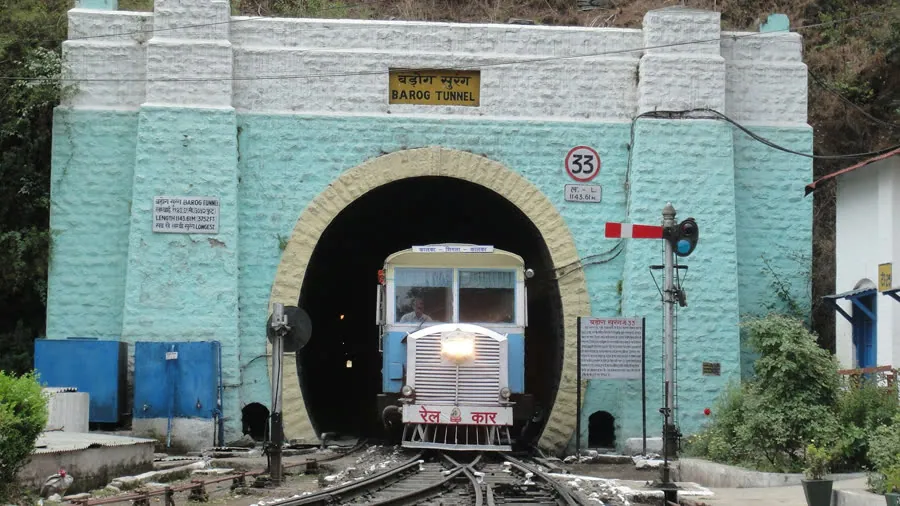 3 km · 6 min
Barog Tunnel No. 33
A landmark of Himalayan railway heritage
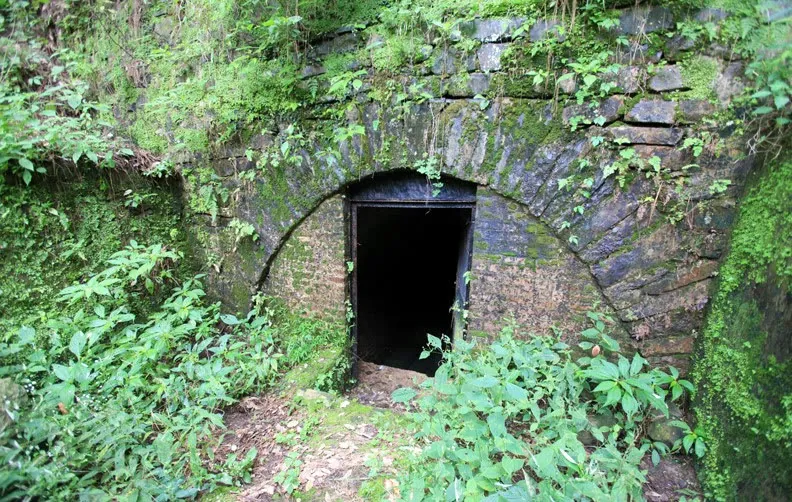 3 km · 6 min
Grave of Colonel Barog
A part of Barog’s history
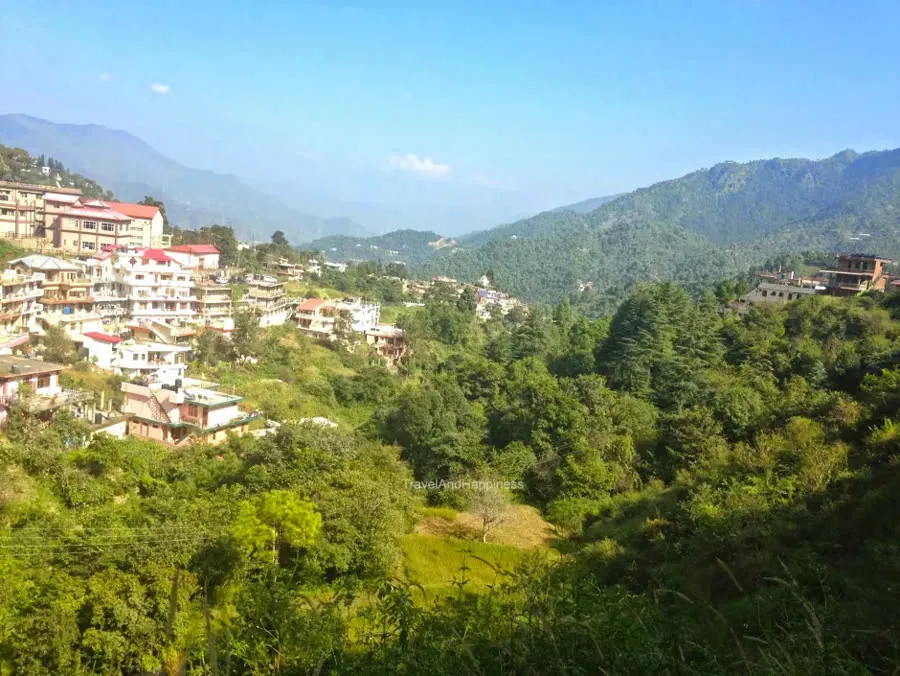 5 km · 20 min
Choor Chandni Peak
Mountain views and outdoor exploration
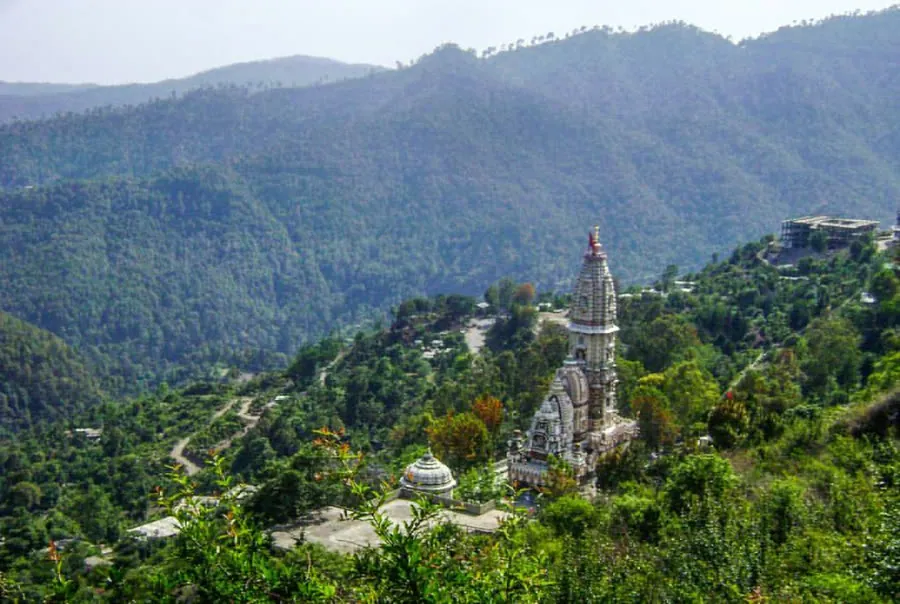 7 km · 15 min
Jatoli Shiva Temple
A spiritual landmark in the hills
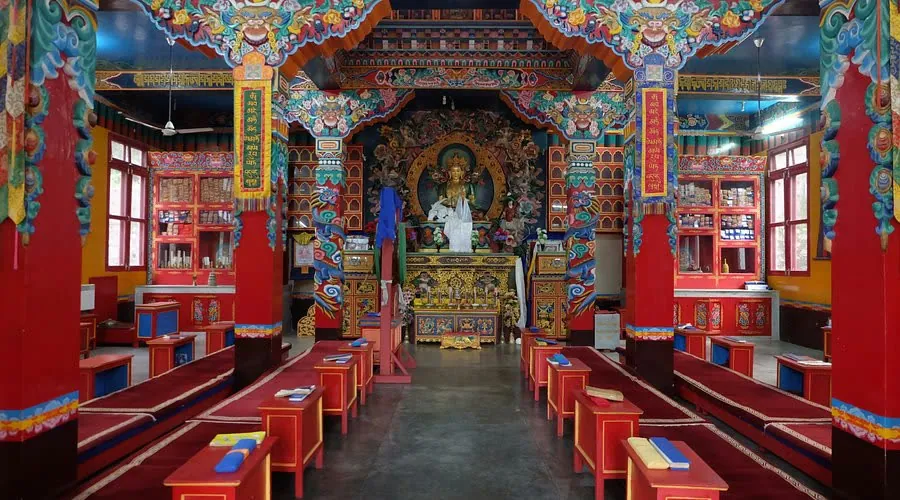 9 km · 18 min
Dolanji Bon Monastery
A quiet place to reconnect
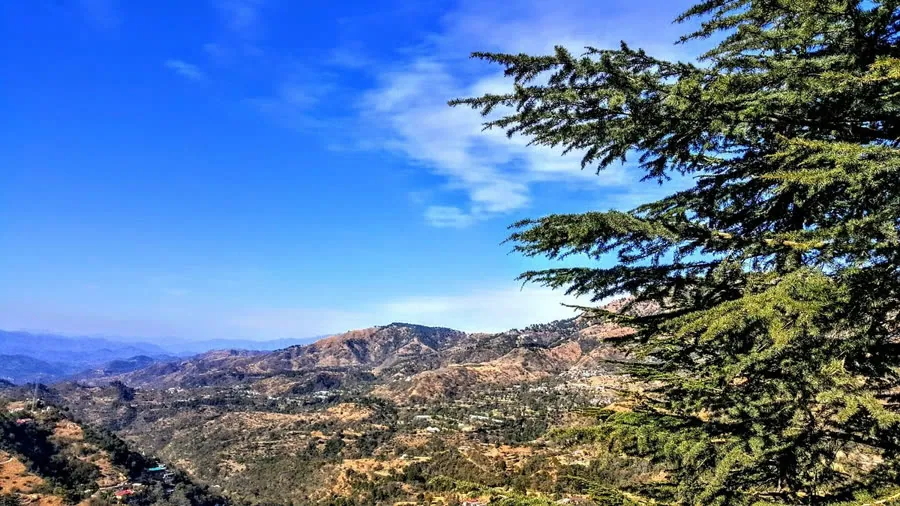 Nearby
Karol Tibba
Trails, forests and mountain experiences
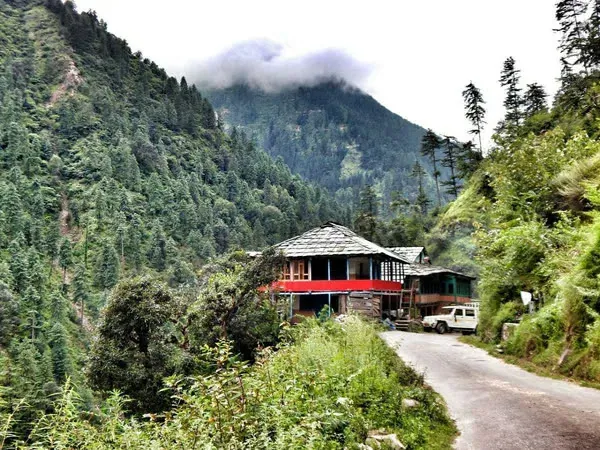 Nearby
Dagshai Cantonment
History and heritage in the hills
Images for illustration. Distances and travel times are approximate.
Questions, answered
Where is the project located?
Harisons Builders is at Mohal Daghota, Tehsil & District Solan, Himachal Pradesh, near Barog on the Kalka-Shimla corridor.
What apartment types are available?
Phase 1 has Studio - 1BHK (Type A) apartments in Blocks 1 and 2 (78 in total: 54 in Block 1 and 24 in Block 2) and 15 Studio - 1BHK (Type B) apartments in Block 3. Block 3 also has 15 commercial shops and a club house.
What are the room sizes?
Room dimensions are printed on the unit floor plans. See the Floor Plans section above for the Studio - 1BHK (Type A & Type B) layouts.
Is the project RERA registered?
Yes. The registration number is HPRERASOL2024119/P, valid from 09/12/2024 to 09/12/2029. You can verify it on the official HP RERA portal (hprera.nic.in).
Is parking available?
The approved plans for Blocks 1 and 2 include parking floors, and the signed construction specifications cover RCC-framed parking slots. Please ask our team about the allocation for your apartment.
What are the specifications?
Highlights from the signed specifications include vitrified tile flooring, granite counter tops in kitchens, granite on balconies and stairs, waterproof wall putty with oil-based paint, copper wiring with MCBs, and an uninterrupted 24-hour water supply with an individual tank. See the Specifications section for the full list.
How much does an apartment cost?
Pricing is shared on enquiry. Please book a site visit, send an enquiry, or message us on WhatsApp and our team will respond.
Can I visit the site?
Yes. Use Book a Site Visit on this page. Our office hours are Monday to Saturday, 9:00 AM to 6:00 PM, and Sunday by appointment.
Can I run my apartment as an Airbnb or homestay?
Our Homestay Return Estimator illustrates possible income, and our team can explain the end-to-end rental management service. Rules and permissions for operating a homestay can vary, so please confirm the applicable rules and permissions with the promoter and the relevant authorities before operating a homestay.
Ready to experience Barog differently?
Our team can help you with the available residences, project details and next steps.
Himachal Pradesh
Sunday: By appointment
Send an Enquiry
We reply on WhatsApp, usually within working hours.