HP RERA REGISTERED • HPRERASOL2024119/P
Harisons Builders logo
Harisons Builders BAROG • PHASE 1
Book Visit
Architectural Blueprints

Floor Plans & Room Dimensions

Engineered for natural Himalayan sunlight, cross-ventilation, and maximum scenic valley exposure. Choose between our studio layouts in Blocks 1 & 2, or the 1 BHK layouts in Block 3.

Blocks 1 & 2 • 78 Units Total

Studio Apartment

RERA Approved
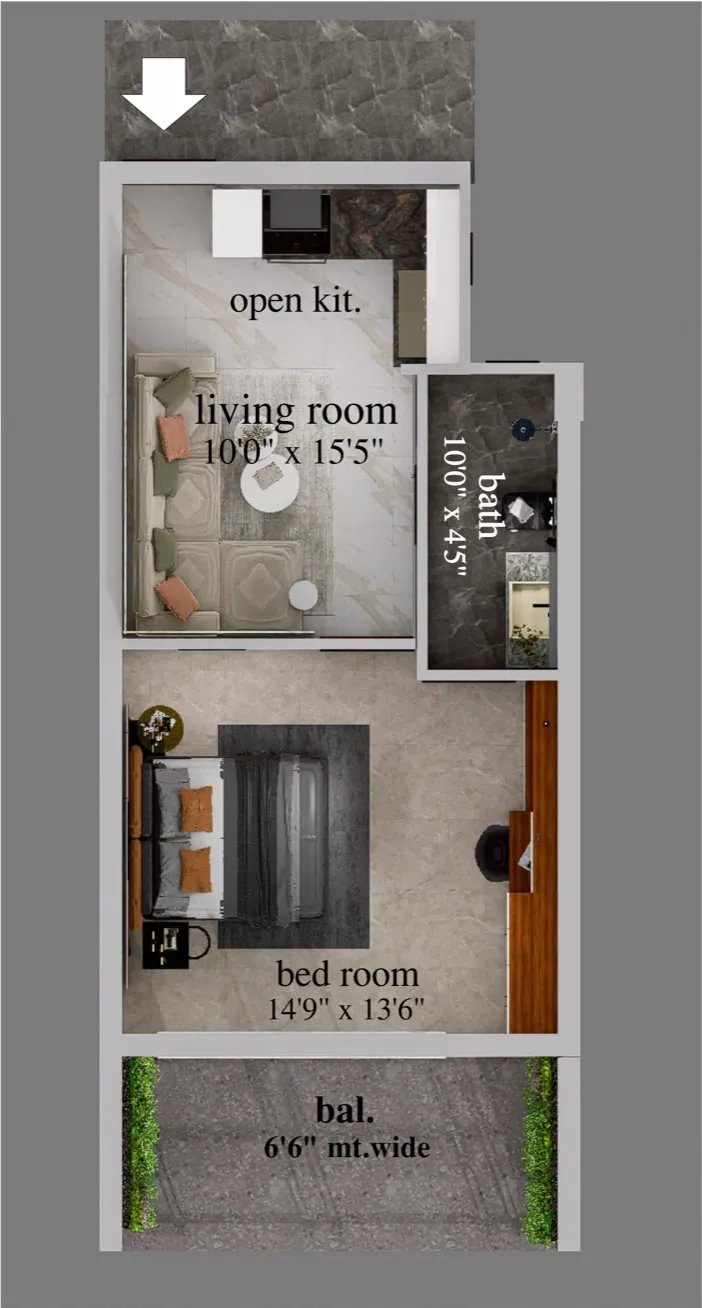
Harisons Builders Studio floor plan blueprint

Room Dimensions & Layout

  • Living Area: 10'0" × 15'5"
  • Bedroom Area: 14'9" × 13'6"
  • Bathroom: 10'0" × 4'5"
  • Balcony: 6'6" Wide Hillside View
  • Kitchenette: Open Granite Counter Layout
Request Studio PDF on WhatsApp
Block 3 • 15 Units Only

1 BHK Apartment

RERA Approved
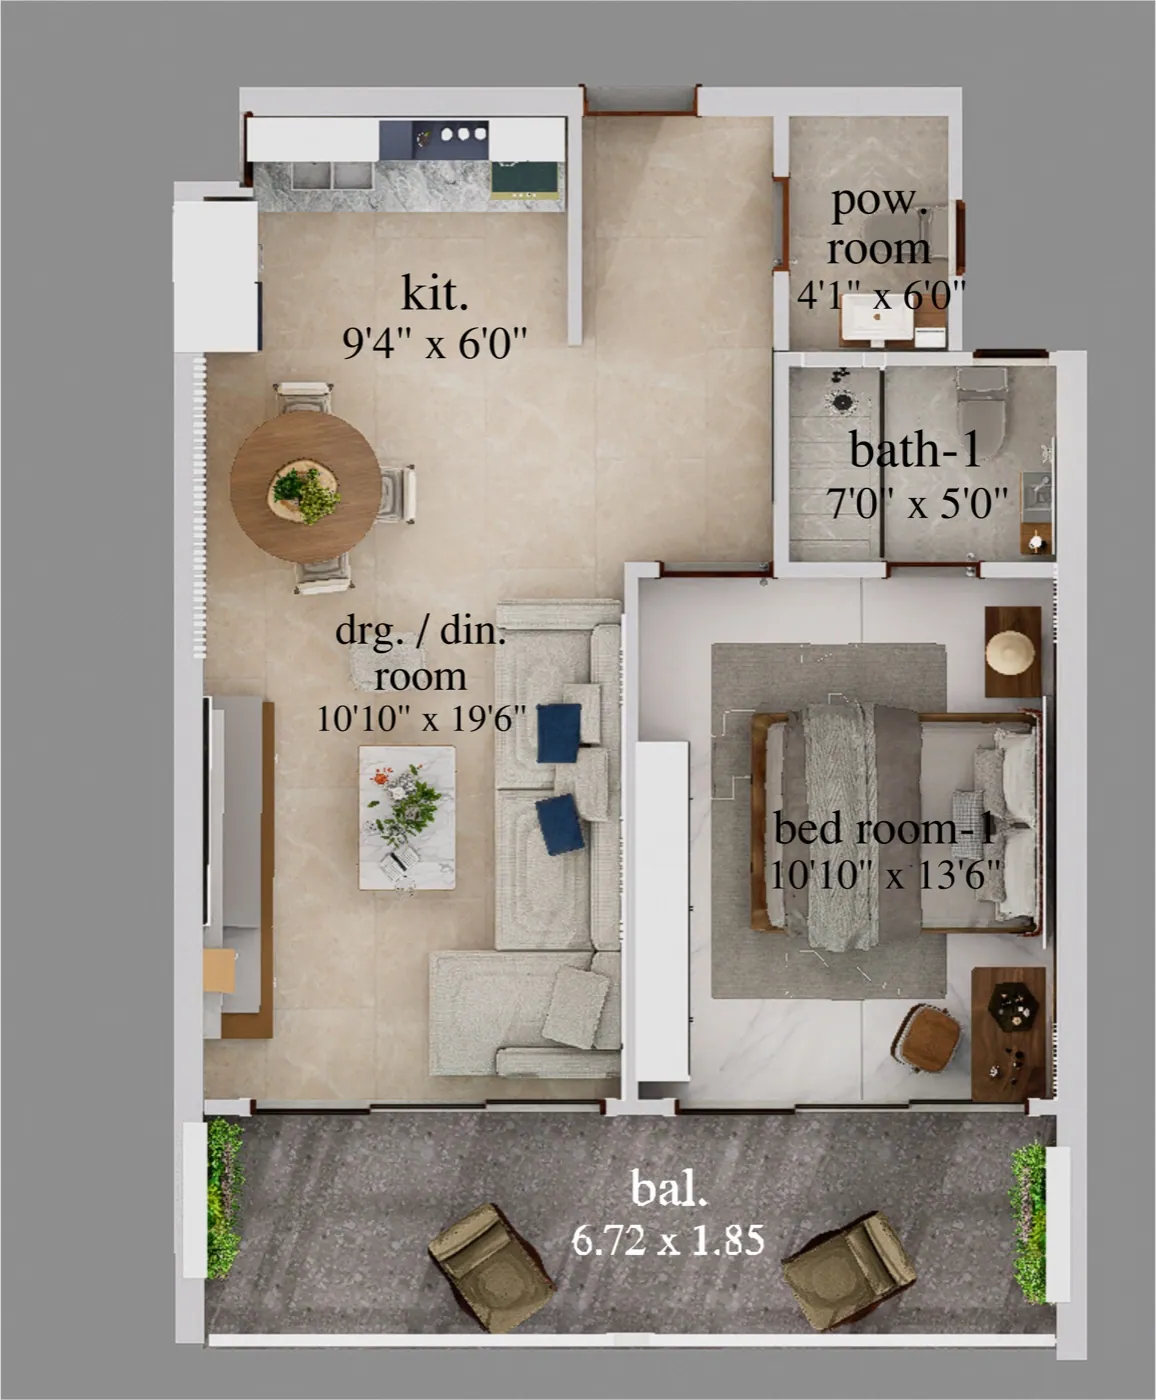
Harisons Builders 1 BHK floor plan blueprint

Room Dimensions & Layout

  • Drawing / Dining: 10'10" × 19'6"
  • Master Bedroom: 10'10" × 13'6"
  • Kitchen: 9'4" × 6'0"
  • Master Bath: 7'0" × 5'0"
  • Powder Room: 4'1" × 6'0"
  • Expansive Balcony: 6.72 × 1.85 m
Request 1 BHK PDF on WhatsApp

Explore Other Project Details